How to Choose a Chandelier for a Double-Height Staircase
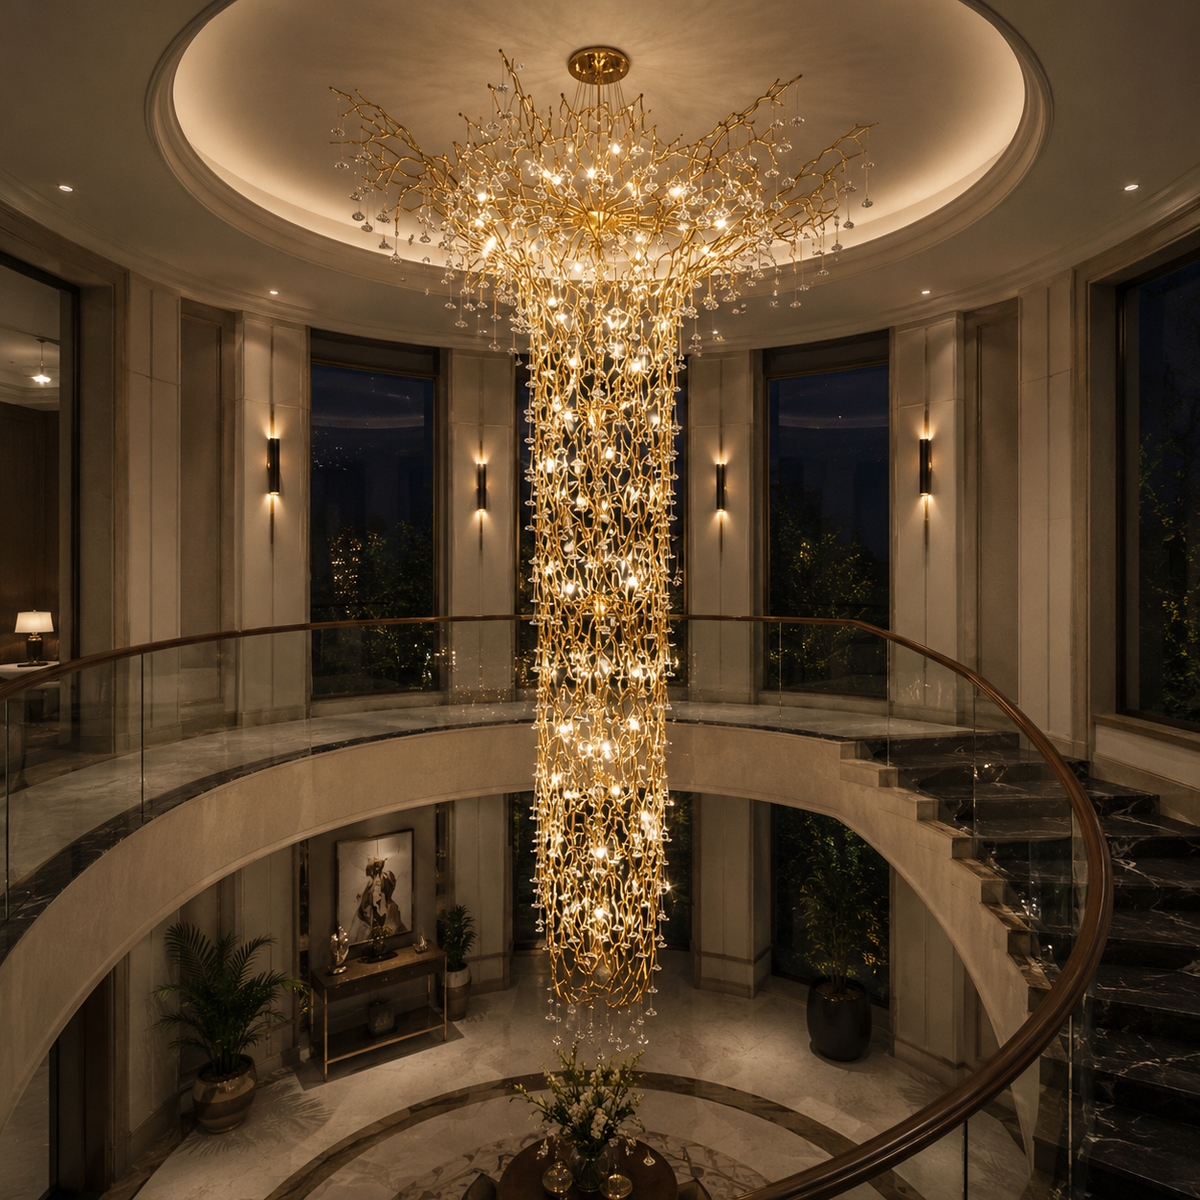
A double-height chandelier is seen from several levels, not just from the floor below. To choose one well, start with the opening, the stairs and the views from the landing. A dramatic product image cannot tell you whether its complete spread and drop will suit your staircase.
Measure the opening and the routes around it
Record the finished opening's length and width, the ceiling height and the position of the staircase within that opening. Add the landing, handrail, doors and any nearby fan or other fitting to a simple sketch.
Measure the actual usable space rather than taking the outer room dimensions as the chandelier's available footprint. The widest part of a sculptural design may sit away from its centre, so an overall drawing is more useful than a single diameter.
Choose where the composition should be seen
Stand at the main entrance, the lower landing and the upper floor. Photograph the opening from each position. Decide whether you want a compact focal point, a longer vertical composition or a cluster that occupies part of the void.
Check the view through the fitting as well as towards it. Dense arrangements can interrupt a view from the landing, while an open composition may reveal more of the architecture behind it. Neither is automatically better; the choice should be deliberate.
Separate body height from complete drop
Ask for the total installed measurement from the finished ceiling to the lowest element. Confirm whether the quoted dimensions include the canopy, rods, cables and decorative pieces. Establish the clearance needed around stairs and circulation routes before selecting the final drop.
For a custom arrangement, agree the highest and lowest elements, the overall spread and the canopy dimensions on a drawing. A request to make the suspension longer does not necessarily make the light body itself taller or fuller.
Product example: IMPERIA CASCADA has a cascading composition. Confirm its complete dimensions and installation requirements for your site.
Plan installation and maintenance with the design
Have the installer confirm the supporting structure, fixing method and access equipment for the complete fitting. Consider how the light will be cleaned and how its light sources or drivers can be reached after the staircase and finishes are complete.
Where a bespoke design is being discussed, ask which parts are serviceable and what access is needed. Those questions are easier to resolve before a ceiling is closed than after the chandelier is installed.
Prepare this information for a useful quotation
| Information | What to include |
|---|---|
| Opening | Finished length and width, with the staircase drawn inside. |
| Heights | Floor-to-ceiling measurement and the proposed lowest point. |
| Views | Photographs from the entrance, lower floor and upper landing. |
| Ceiling | Available fixing location, ceiling construction and service access. |
| Design | Preferred material, finish, overall spread and arrangement. |
| Controls | Switching, dimming or automation planned for the light. |
Compare suitable designs
Start with double-height chandeliers, then compare sculptural chandeliers and the wider chandelier collection. If the project is a standard-height room rather than a void, use our chandelier sizing guide instead.
Share the checklist with Imperial Emporio so we can discuss proportions and any custom requirements before you order. Showroom collection and installation arrangements should be confirmed separately for the chosen fitting.
Explore more practical advice in our lighting and fan buying-guide library.

Written by Imperial Emporio